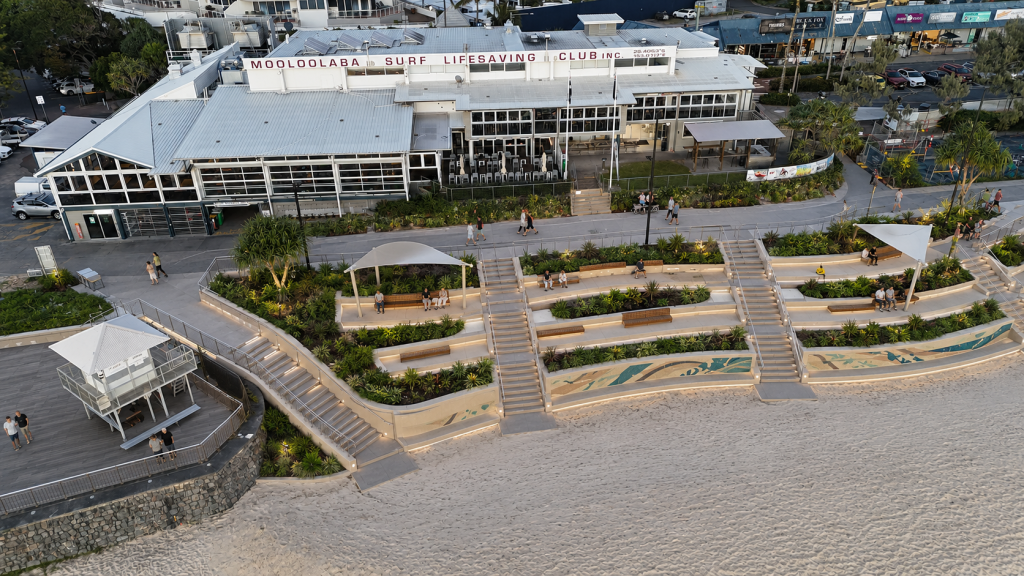
The Mooloolaba Foreshore Revitalisation is one of the most significant public-space projects undertaken on the Sunshine Coast in recent years.
Designed to protect Mooloolaba’s beachfront from future weather extremes while delivering better public amenities, improved accessibility and more community space, the redevelopment has the potential to reshape how locals and visitors experience one of Queensland’s best-known coastal destinations.
There is much to welcome in the project. An ageing seawall is being replaced, beach access is being improved, tired public amenities are being renewed and additional parkland is being created.
But as the new terraced concrete seawall emerges in front of the Mooloolaba Surf Life Saving Club, another question deserves to be asked:
Could the Mooloolaba foreshore have become something greener, safer and even more beautiful—without such a visually dominant expanse of hard concrete?
This article is independent design commentary based on publicly available project information and construction imagery. The revitalisation remains under construction, and its appearance should not be judged as a finished landscape.
What Is Included in the Mooloolaba Foreshore Revitalisation?
Stage Two of the Mooloolaba Foreshore Revitalisation includes the Central Meeting Place and Southern Parkland seawall.
Major construction began in July 2025 and is expected to continue until approximately March 2027, subject to weather and site conditions.
According to Sunshine Coast Council’s project information, the completed precinct will include:
- Approximately 6,500 square metres of beachfront parkland
- A new terraced seawall
- An all-abilities beach-access ramp
- Four formal beach-access stair locations with handrails
- A six-metre-wide coastal pathway
- New public toilets, showers and Changing Places facilities
- An ocean-viewing deck
- Shaded meeting and event spaces
- Picnic areas, public artwork and new lighting
- New native trees, shrubs and coastal groundcovers
The Central Meeting Place is also expected to increase the amount of public beachfront parkland in this section of Mooloolaba by approximately 40 per cent.
The infrastructure investment is substantial. The Australian and Queensland governments have each committed $6.66 million to the Central Meeting Place, with Sunshine Coast Council contributing more than $7.11 million. A further $7.95 million in Australian Government funding supports the new seawall through the Disaster Ready Fund. Australian Government project announcement
Why Does Mooloolaba Need a New Seawall?
The seawall being replaced dates from the 1960s. Council says independent assessments found that its height, condition and construction were no longer adequate to provide the necessary level of protection against future major weather events.
The replacement seawall has been designed as long-term coastal infrastructure—not simply an aesthetic upgrade.
Its foundations extend beneath the sand, and the stepped form is intended to provide coastal protection while reducing the physical and visual barrier that would be created by a conventional vertical wall.
Council has also stated that the wide terraces will provide informal seating for beach sports, festivals, community events and everyday ocean viewing.
This engineering purpose matters. Mooloolaba Beach supports tourism, local businesses, public infrastructure and the Sunshine Coast lifestyle. Protecting it is not optional.
The real design discussion, therefore, is not whether a seawall was needed. It is whether the visible public face of that seawall could have been more successfully transformed into a safe, green and memorable destination.
Design Questions Raised by the Expansive Terraced Form
A terraced seawall can provide seating, beach access and coastal protection within one structure. The concept is not inherently flawed.
The concern is what happens when numerous similarly coloured concrete levels extend uninterrupted across a long section of public beachfront.
Because the project remains under construction, it is not yet possible to assess how clearly the completed terraces, formal access routes, lighting, handrails and landscaping will communicate their intended use. As a general design consideration, extensive changes in level can benefit from strong visual distinction between walking routes, seating areas and formal stairs, particularly for children, older visitors and people with impaired vision or mobility.
Children may run diagonally across the terraces. Older visitors may have difficulty identifying changes in level. Sand, salt spray and rain can make exposed coastal surfaces more challenging, while evening use introduces another layer of visual uncertainty.
As with many hard-surfaced public spaces, the treatment of level changes, edges and designated movement routes will be important to the completed user experience.
That does not establish that the completed Mooloolaba seawall will be unsafe. Council says the finished development will include formal stairways with handrails, lighting and a Disability Discrimination Act-compliant access ramp.
Nevertheless, good public design should do more than achieve technical compliance. It should communicate how a place is meant to be used almost instinctively.
Australian Human Rights Commission guidance on accessible premises illustrates the broader value of features such as handrails, contrasting stair edges and tactile indicators. The specific requirements applying to this outdoor coastal structure depend on its final design, classification and applicable standards.
The strongest public spaces make the safe route the obvious route.